
Bayswater · Architecture & decoration
Hyde Park Gardens & Lancaster Gate edges
At the southern edge of Bayswater, the entrance you use and the elevation you see from the park may be different sides of the same house. A useful decorating brief follows both, then describes the interior between them.
Discuss your project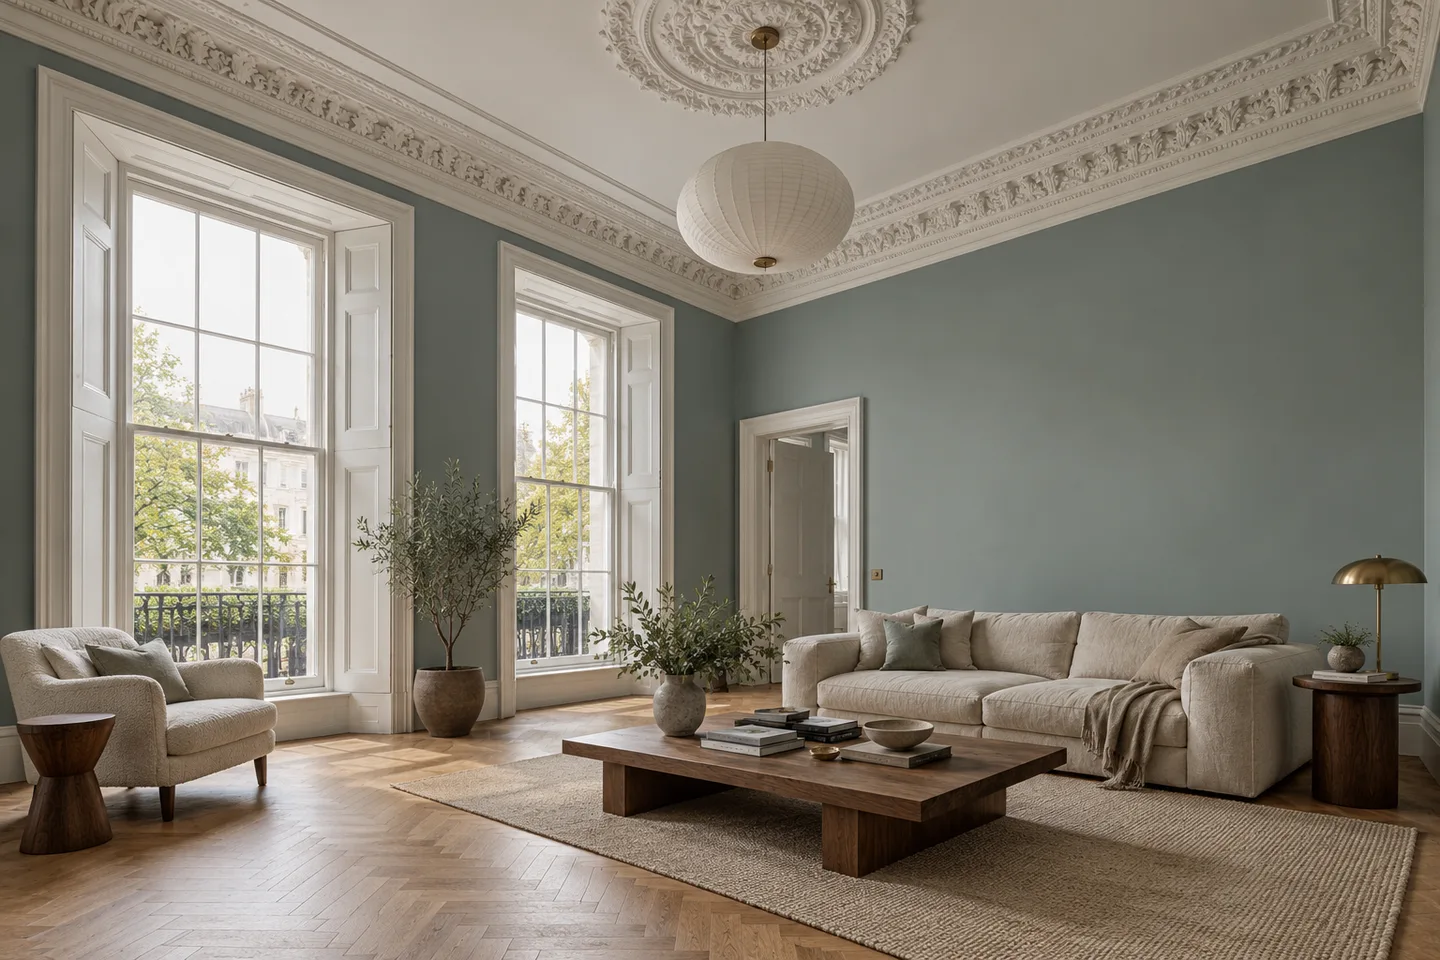
Two faces of a historic terrace
Historic England describes 1–24 Hyde Park Gardens as stucco terraces of 1836, with entrances to the north and principal fronts facing a private residents' garden to the south. A quotation for the exterior should identify the elevation explicitly, including any balcony, garden stair or return, rather than referring simply to the front of the building.
Lancaster Gate has a grander scale
British History Online records tall, richly ornamented terraces at Lancaster Gate and the joining of houses for hotel and club use. That history helps explain why an apparently domestic entrance can serve a much larger interior. Confirm the full extent of a commission behind the façade, including connecting corridors and stairs, before settling the access and room sequence.
Sources: British History Online: Bayswater
A flat inside a listed building
Listing can affect interior work as well as the street elevation. Where decorative plaster, joinery or an older paint finish is involved, establish what is significant and whether the proposal needs consent. The absence of a particular room detail from a short list entry should not be taken as permission to remove it.
Sources: Westminster: listed buildings and consent; Historic England: listed-building consent advice
Rooms with different light and proportions
For a high-ceilinged flat, compare wall samples below the cornice, beside the window reveal and against the existing floor. Separate the ceiling, mouldings, sash joinery and built-in furniture in the specification. If only part of the flat is changing, identify the junction with retained paintwork so the extent of each finish is unambiguous.
The garden is part of the access discussion
For work reached from a communal garden, establish the approved route, permitted storage and protection requirements with the person responsible for the grounds. Keep the garden-side arrangement separate from access through the main entrance. This page covers Bayswater's park-facing edge; neighbouring Paddington has its own setting and should be identified separately when sending an enquiry.
Your Bayswater project
A room, a stair,
an entire elevation.
Tell us which part of the property you want to repaint and who will be using it during the work. Include the W2 address and any proposed vacancy or access window.
Send us the outline
Add the rooms or exterior surfaces, the current condition and the person coordinating the work.