
Bayswater Painters & Decorators
Period flat interiors
A tall sash and an ornate cornice can give a converted-house flat a strong character before any colour is chosen. The decorating proposal should show how the room’s ceiling, walls and joinery will relate, while allowing for the way the flat is furnished and reached.
Discuss your project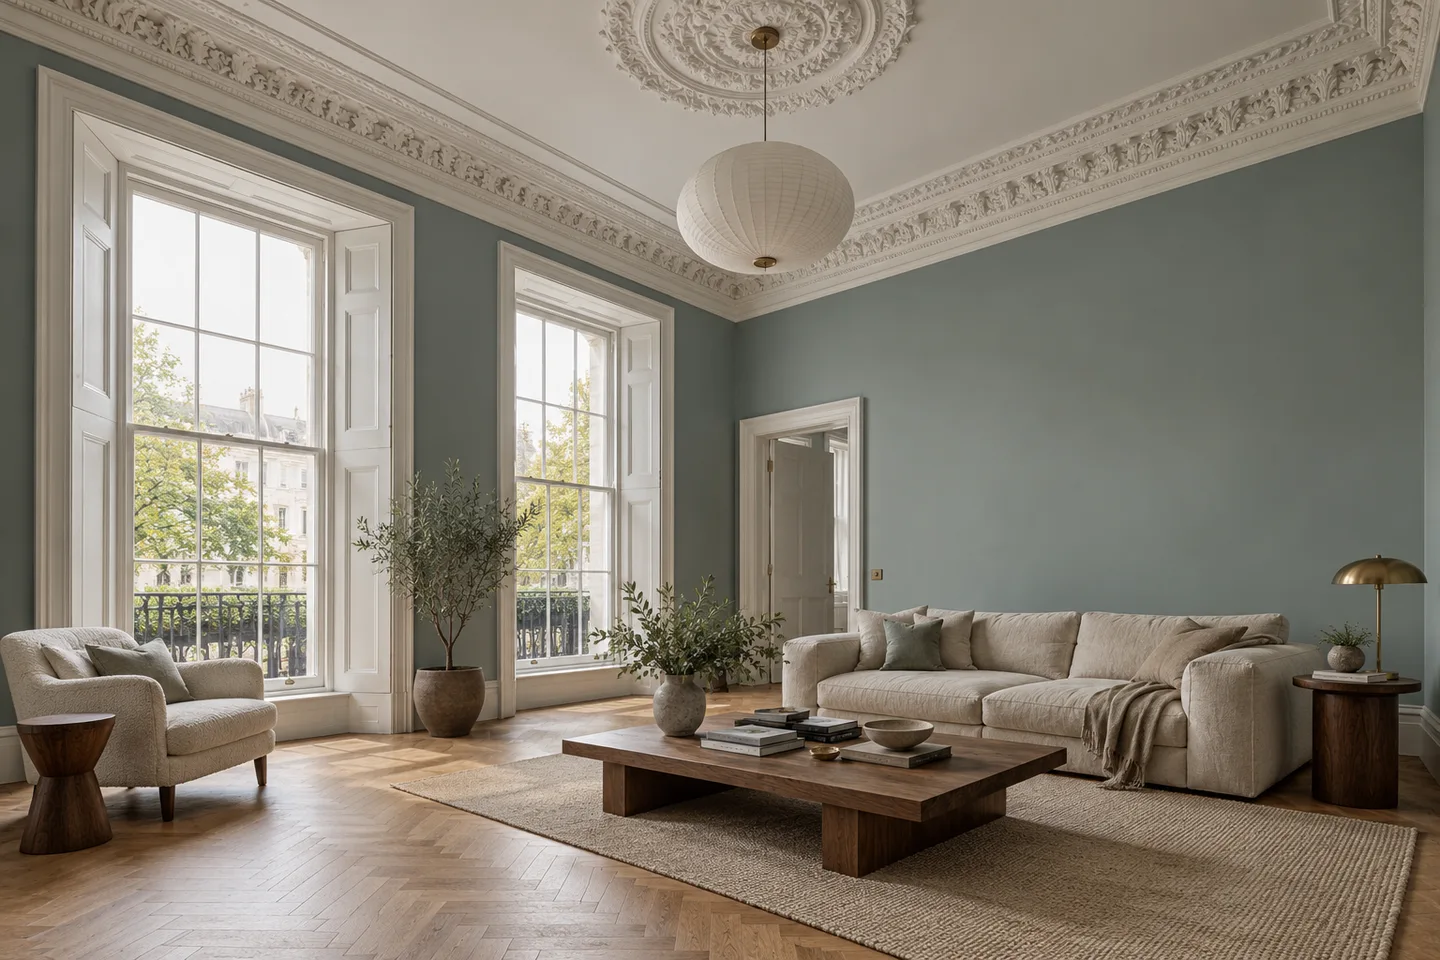
Choose the stopping points before the shades
Decide whether the cornice follows the ceiling or becomes a separate element, and where a wall colour stops around a bay or deep reveal. Review those decisions on the actual surfaces. Place samples beside the floor and curtains at different times of day. The purpose is to agree the whole room, including its quieter corners, rather than select a wall colour in isolation.
Record the details that need careful preparation
Photograph existing cracks, old fixings, uneven repairs and areas where moulded detail has become obscured. Discuss what preparation is proposed and which defects require separate attention. If the property is listed or an historic finish may be involved, resolve the consent and conservation questions before changing it. Decorative work should have a clear boundary wherever the condition or significance of an existing surface is uncertain.
Define the window and joinery instruction
Specify which faces of the sash frames, shutters, doors and cupboards belong in the work. Establish any approval needed for external-facing elements through the building’s arrangements. Point out windows that do not operate freely and separate that issue from repainting. Include a discussion of when doors and windows can remain open, taking account of occupancy, security and the selected coating’s requirements.
Make room for the work without losing the brief
Agree who moves heavy furniture and how fragile belongings are removed or protected. Describe the carrying route from the street, the shared stairs and any lift restrictions. For an occupied flat, discuss a sequence that allows particular rooms to be released completely. Before handover, check the finish with the normal lighting in place and retain the agreed colour references for the rooms and joinery.
Your Bayswater project
A room, a stair,
an entire elevation.
Tell us which part of the property you want to repaint and who will be using it during the work. Include the W2 address and any proposed vacancy or access window.
Send us the outline
Add the rooms or exterior surfaces, the current condition and the person coordinating the work.