
Bayswater · Architecture & decoration
Leinster & Kensington Gardens Squares
The garden gives a square its setting; the repeated windows, porches and cornices give it its order. A repaint here deserves attention at both scales, from the finish of an individual room to the relationship between adjoining houses.
Discuss your project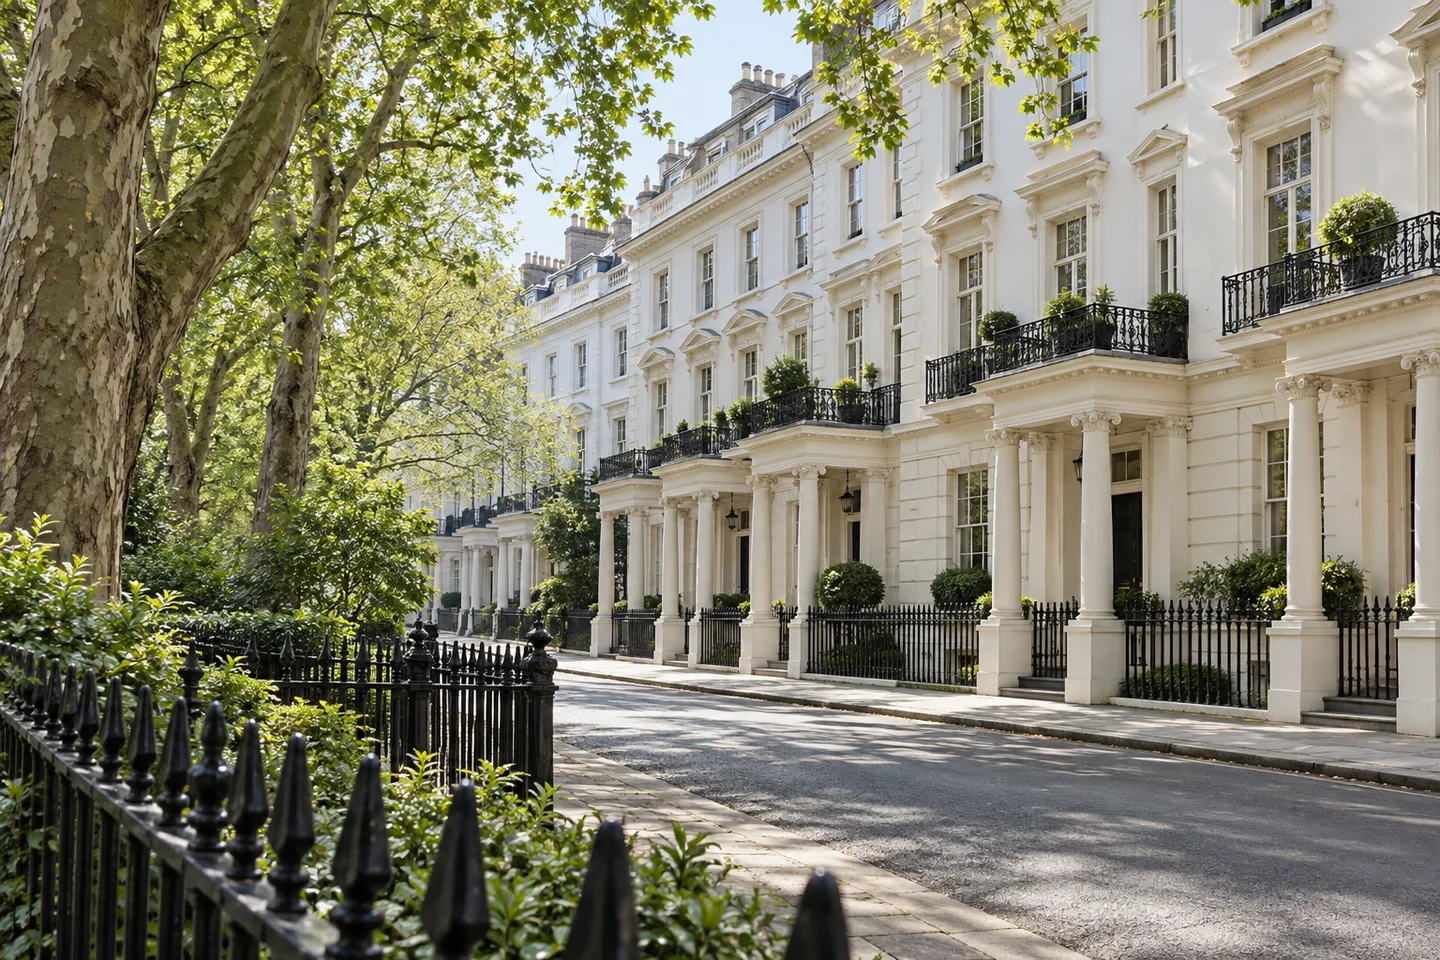
Two squares, different architectural details
Historic England records brick with stucco dressings at 1–6 Leinster Square, while 75–85 Kensington Gardens Square is a fully stuccoed terrace with projecting Doric porches and basements. Those distinctions matter when deciding which surfaces are painted and which should remain exposed. Start with photographs of the actual frontage and its immediate neighbours.
Sources: Historic England: 1–6 Leinster Square; Historic England: 75–85 Kensington Gardens Square
A frontage brief that several households can use
Where flats share a building, prepare one elevation schedule for the proposed campaign. Mark porch columns, balcony faces, cornices, window surrounds and the basement boundary individually. If the instruction comes through a shared freehold company or residents' association, nominate the person who can consolidate comments and approve samples before the first section is released.
Colour should work around the square
Read a proposed shade at street level, at the porch and beside the adjoining frontage. Westminster's repair guidance treats colour and paint specification as part of the unity of a terrace. A small card viewed indoors is therefore an incomplete basis for a large exterior decision; agree a sample location and retain the accepted reference.
Private flats and the common approach
An interior commission can include tall window reveals, shutters and moulded ceilings without extending to the shared stair. Set out that division in the room schedule. Where the hall is included, identify the tiles, handrails, door furniture and glazed panels to protect, and arrange a sequence that keeps each household's entrance usable.
Information to send with an enquiry
Include the square, building number, floor and the parts of the property under consideration. For a joint exterior project, add the extent of the agreed group and any existing colour or maintenance specification. Photographs from across the street and below the porch help distinguish broad wall areas from the smaller elements that need separate preparation.
Your Bayswater project
A room, a stair,
an entire elevation.
Tell us which part of the property you want to repaint and who will be using it during the work. Include the W2 address and any proposed vacancy or access window.
Send us the outline
Add the rooms or exterior surfaces, the current condition and the person coordinating the work.