
Project guidance
Access, parking & working hours
A front door can be close to the road and still be difficult to reach with equipment. Establish the lawful unloading point, pavement arrangement and building entrance before setting the painting programme.
Describe the space needed on the street
Record the side of the road, bay markings, signs and the distance to the entrance. Resident bays and dedicated spaces need the appropriate arrangements; an empty space is not a reservation. Westminster's suspension process includes building works, while its yellow-line dispensation is a separate route. Check the live restrictions and application requirements for the precise location.
Sources: Westminster: parking bay suspensions; Westminster: parking arrangements for works
Keep highway licences separate from parking
Scaffold or other apparatus on the pavement or carriageway falls within Westminster's temporary-structure licensing process. A street skip has its own licence, with a suspension or dispensation also required when it occupies a bay or yellow line. Allocate responsibility for each necessary application and coordinate its location and dates with the equipment supplier.
Sources: Westminster: temporary structures on the highway; Westminster: skip licences
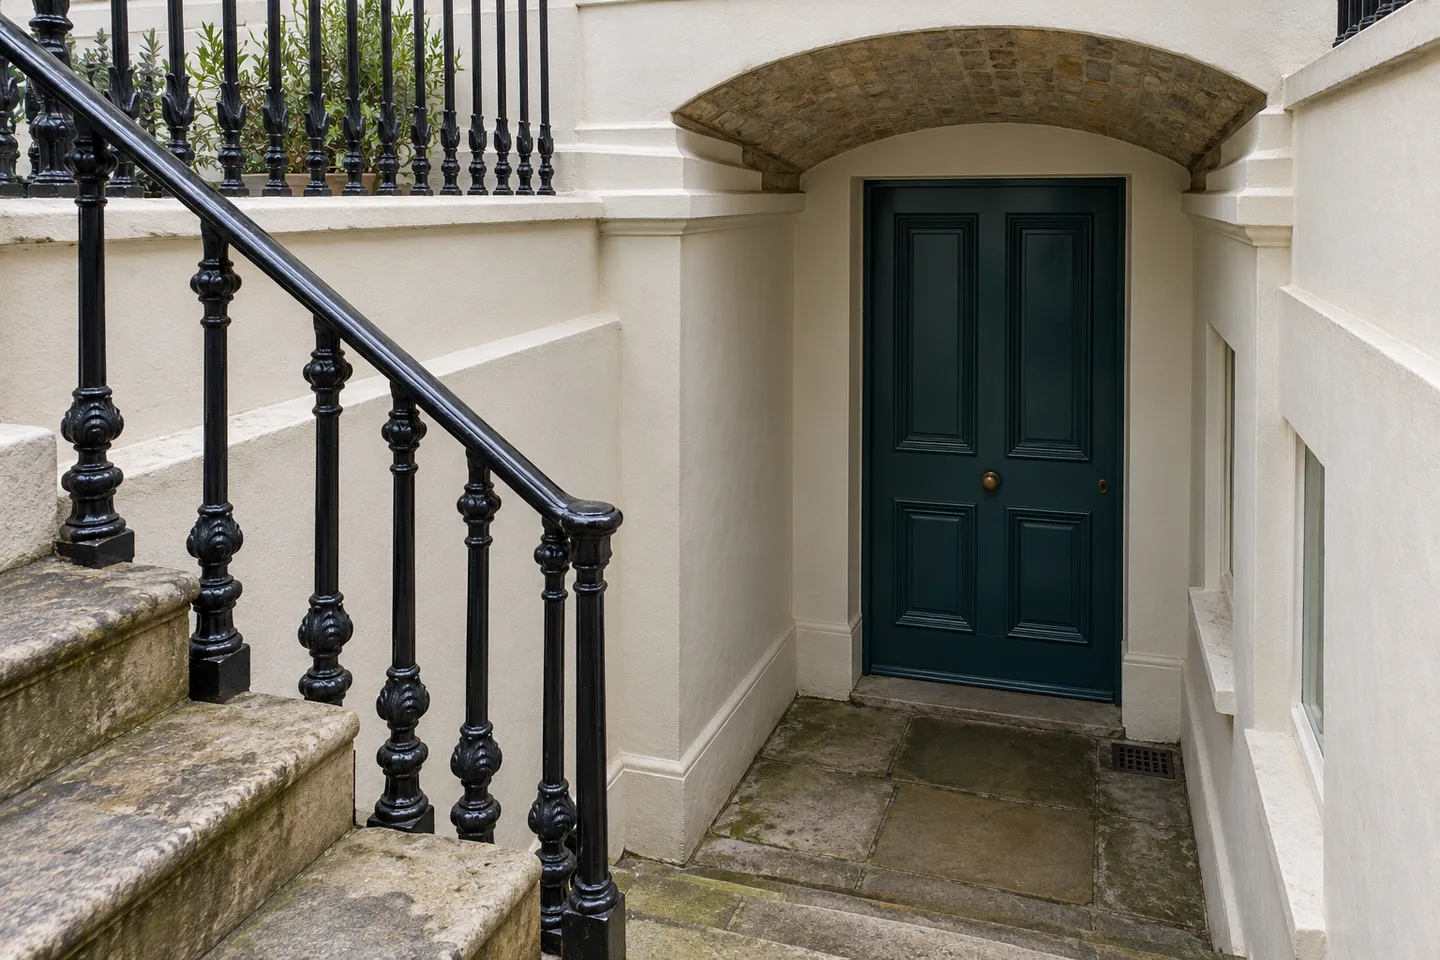
Account for the portico and the lightwell
An entrance projection, basement opening or flight of steps can constrain the approach to the façade. Photograph these obstructions and identify the property boundary. The access proposal should show how occupants and passers-by are accommodated, where equipment stands and which doors must remain usable. Do not treat a balcony or decorative balustrade as a convenient support.
Put preparation inside the permitted programme
Westminster's standard working windows are Monday to Friday, 8am–6pm, and Saturday, 8am–1pm. Sunday and bank-holiday work falls outside those windows; the council describes approval routes for out-of-hours activity. Discuss sanding, deliveries and erection or removal of access equipment when reviewing the timetable, as well as the painting itself.
Bayswater is outside the Congestion Charge zone
TfL's linked boundary map places Bayswater's core streets, including Queensway and Inverness Terrace, outside the Congestion Charge zone. The route to a job can still pass through it. Use TfL's address and journey information when planning deliveries, especially near the eastern edge towards Edgware Road.
Sources: TfL: Congestion Charge location checker; TfL: Congestion Charge boundary map
ULEZ is a different check
Bayswater is within ULEZ, which covers all London boroughs. Whether a particular vehicle needs to pay depends on its emissions status and any exemption; use TfL's vehicle checker. A journey outside the Congestion Charge zone does not settle ULEZ, and neither scheme provides parking or permission to unload at the property.
Sources: TfL: Ultra Low Emission Zone
Confirm the final approach with the building contact
Before arrival, reconcile the street arrangement with reception hours, entry codes, basement access and any shared garden route. Include the nominated contact and the place for materials in the agreed plan. Recheck the arrangement when another contractor, a hotel delivery or a resident's move changes the space available.
Your Bayswater project
A room, a stair,
an entire elevation.
Tell us which part of the property you want to repaint and who will be using it during the work. Include the W2 address and any proposed vacancy or access window.
Send us the outline
Add the rooms or exterior surfaces, the current condition and the person coordinating the work.