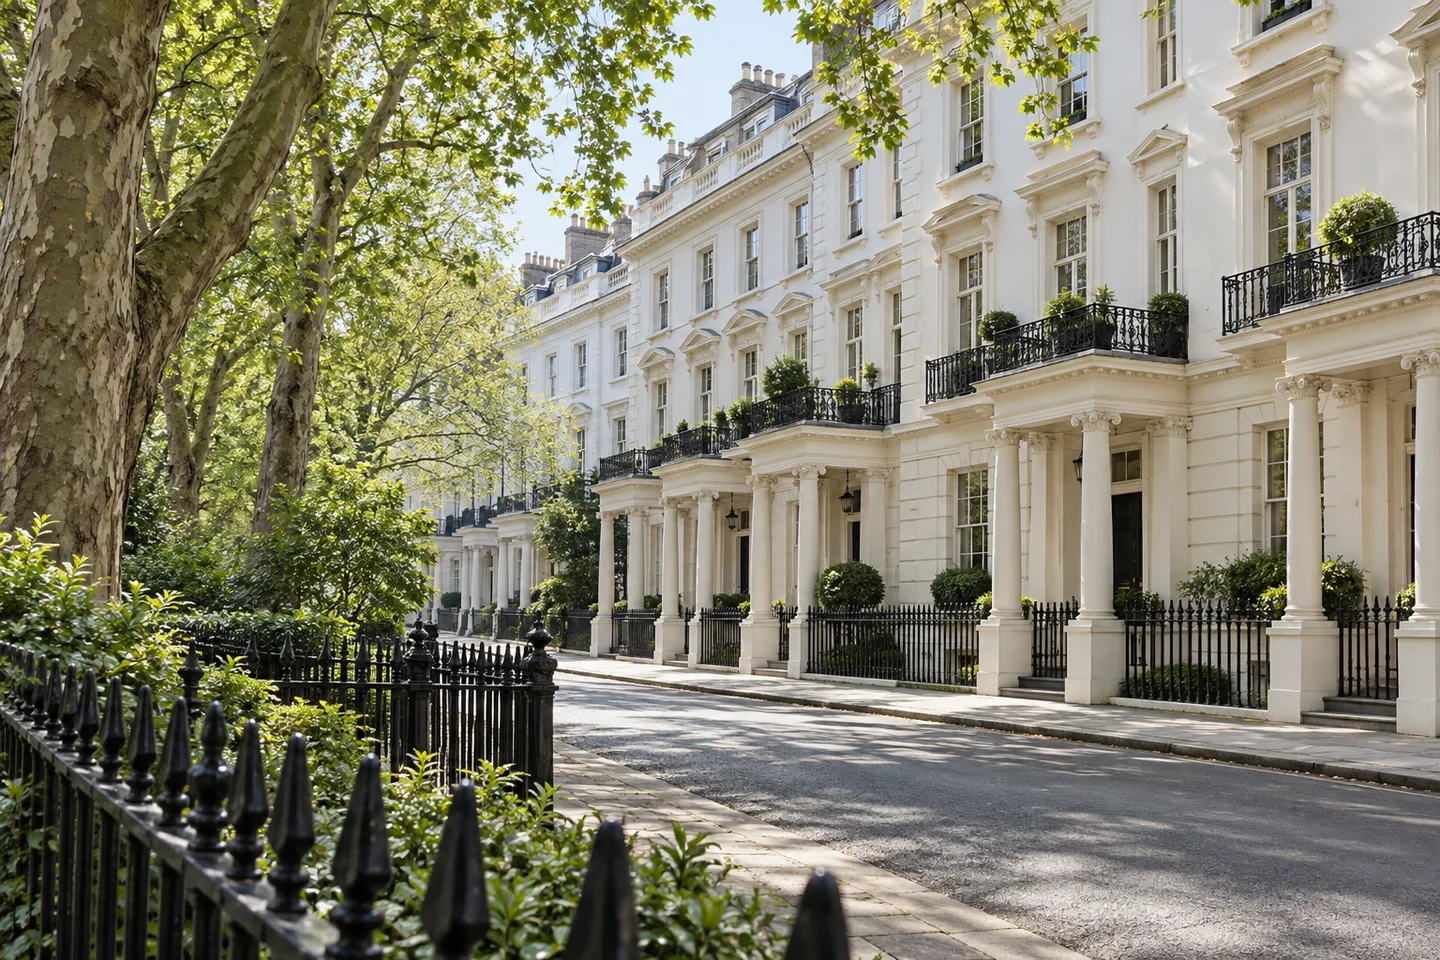
Painting and decorating for Bayswater’s terraces, private interiors and places to stay. From the columned entrance to the room above, a clear brief for every surface.
Bayswater Painters & Decorators is the painting & decorating division of Hampstead Renovations Limited (Company No. 16838595).
Bayswater · London W2
Painting for the building in front of us
From the street, through the front door.
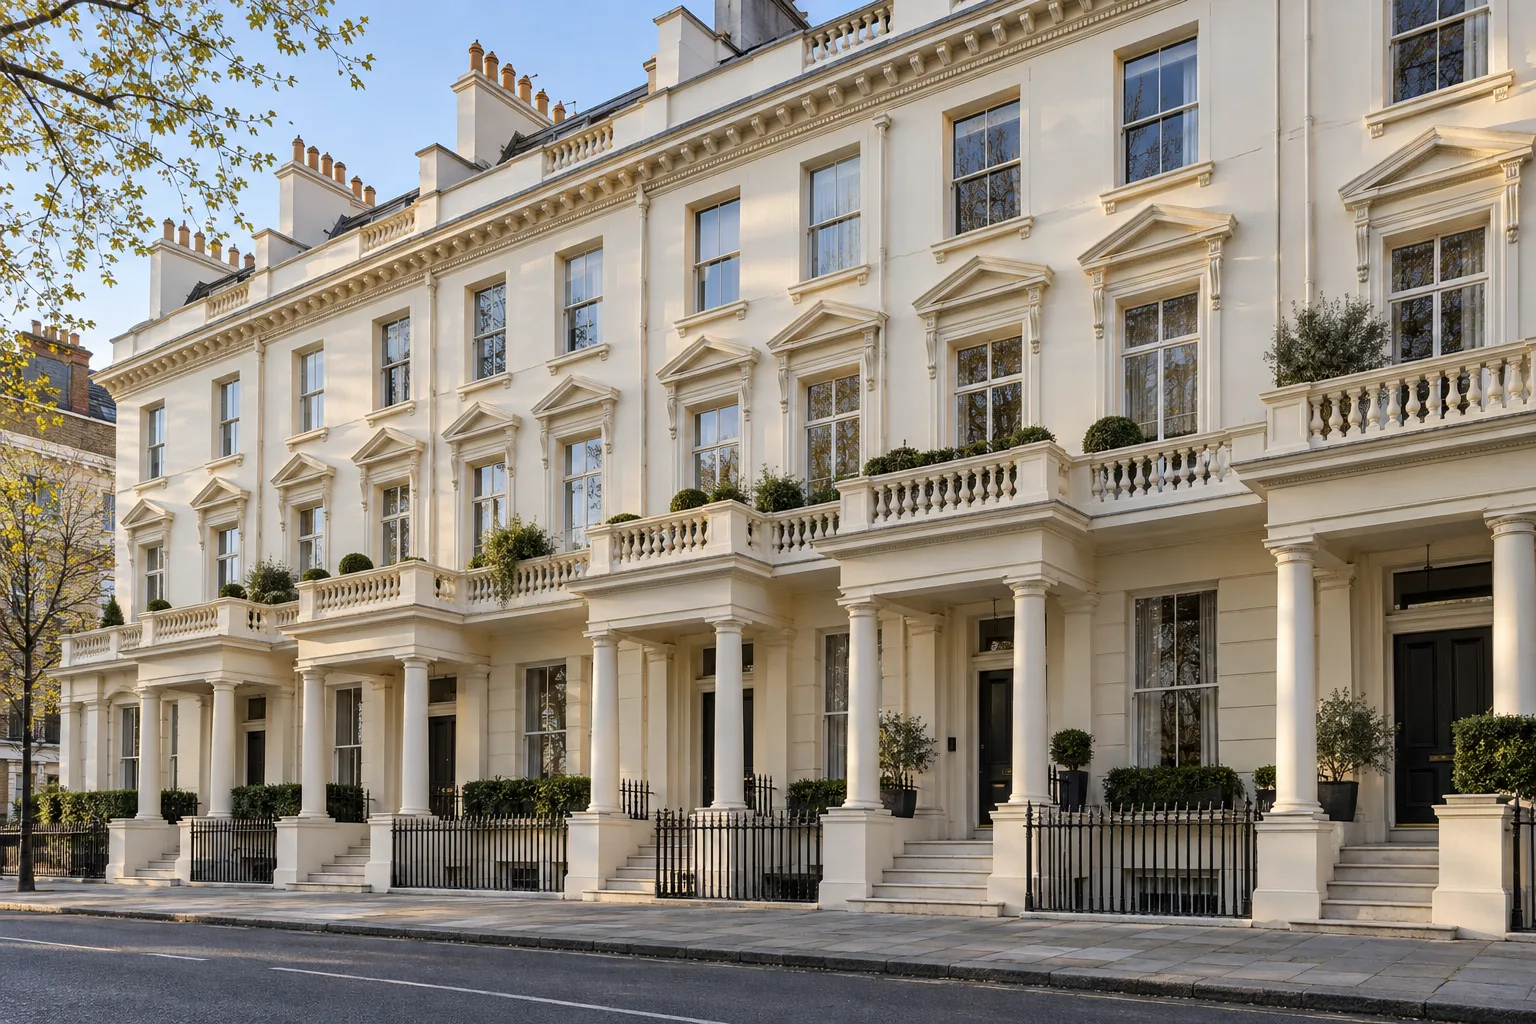
A private home, a house divided into flats and a small hotel may sit within a similar terrace. The decorating brief changes with the people using it. We bring the surface, the setting and the working arrangements into the same discussion.
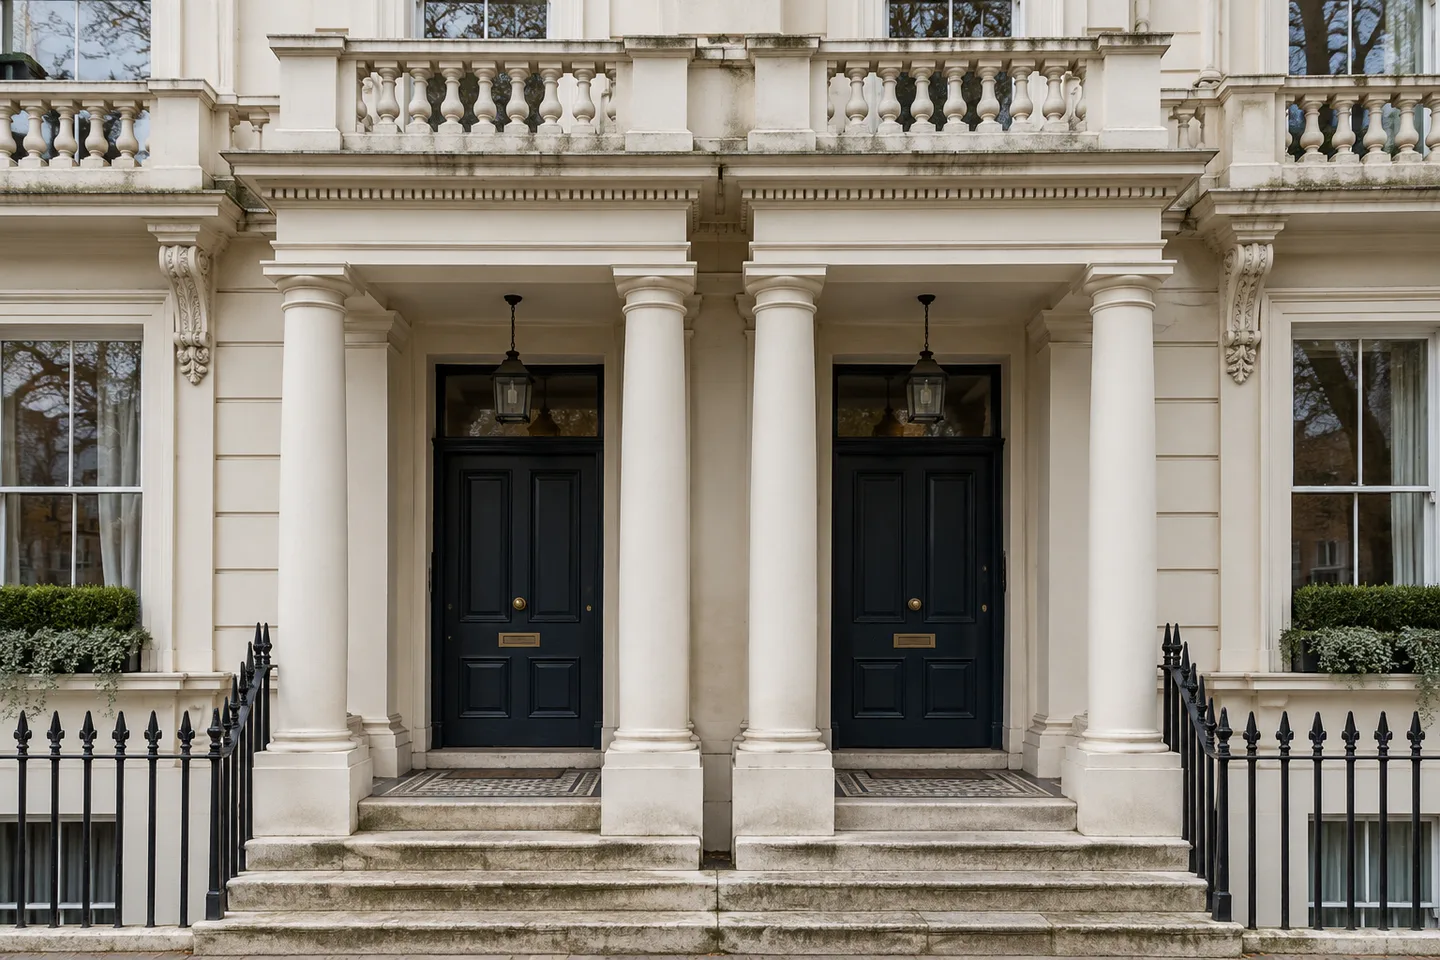
Porticoes, balcony edges and the walls between them belong to the same elevation. Coordinate the preparation and colour across a converted house, with a clear instruction from the people responsible for it.
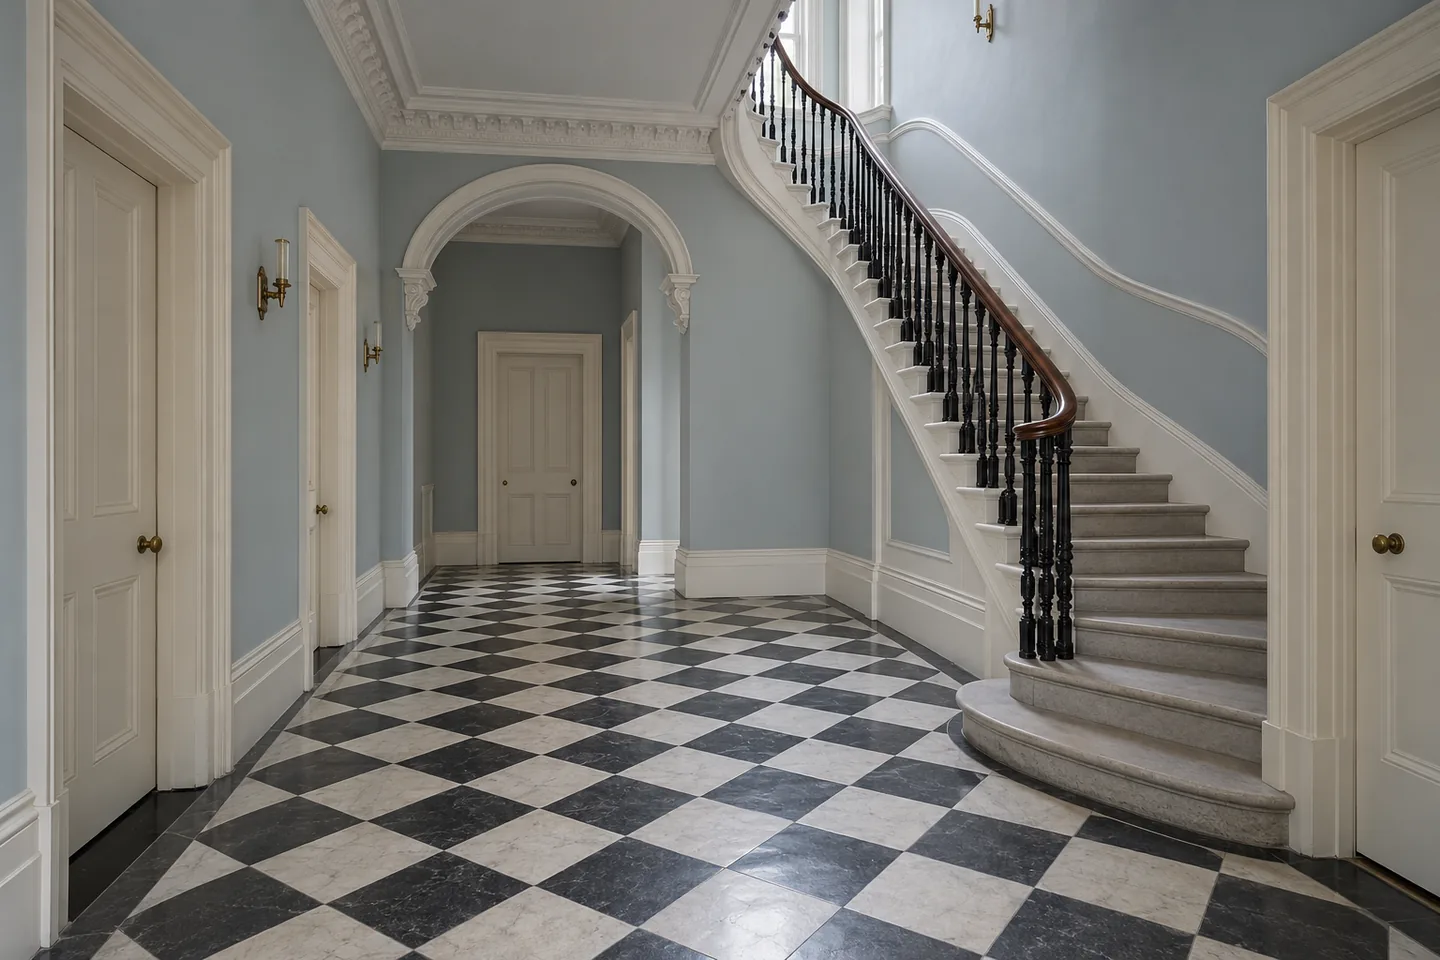
Give the entrance hall and staircase a coherent palette. Define the walls, ceilings and joinery while planning protection for tiled floors and the route residents use each day.
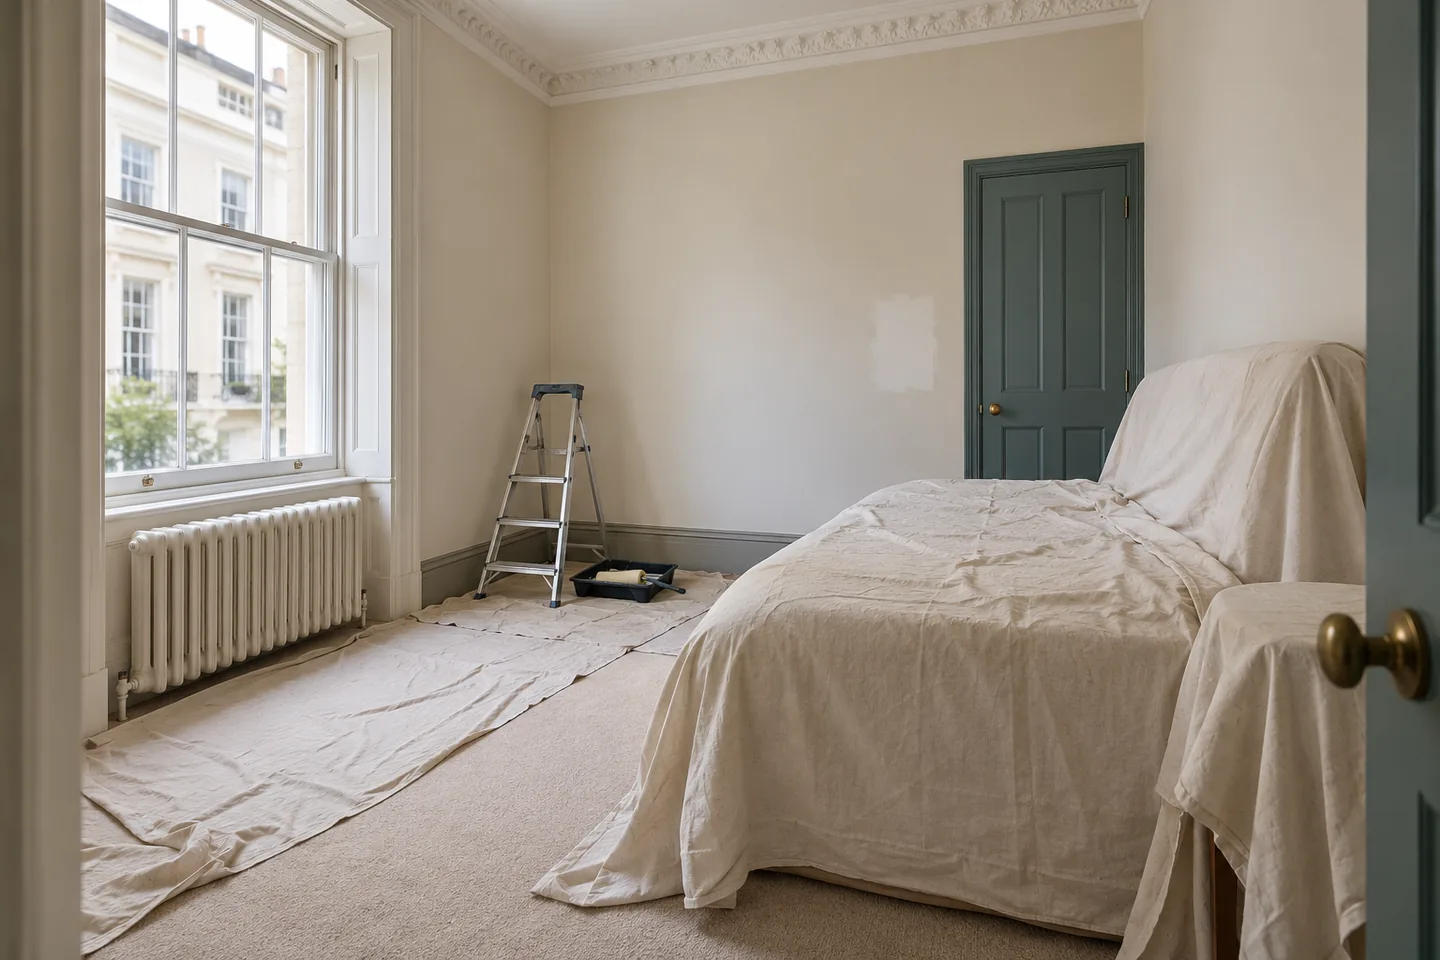
A guest-room repaint needs a release schedule, an understood preparation scope and a handover to the operating team. Discuss the finishes and drying requirements before agreeing the return to bookings.
Bayswater’s conservation records describe stucco-fronted houses, columned porches, basement railings and formal squares. Larger houses have been adapted into flats, while hotel uses form part of the area’s recorded character. A repaint needs to account for both the architecture and the way the building is occupied.
The names on a street sign and a conservation map do different jobs. Check the precise designation for your address before deciding how an exterior should be prepared or recoloured.
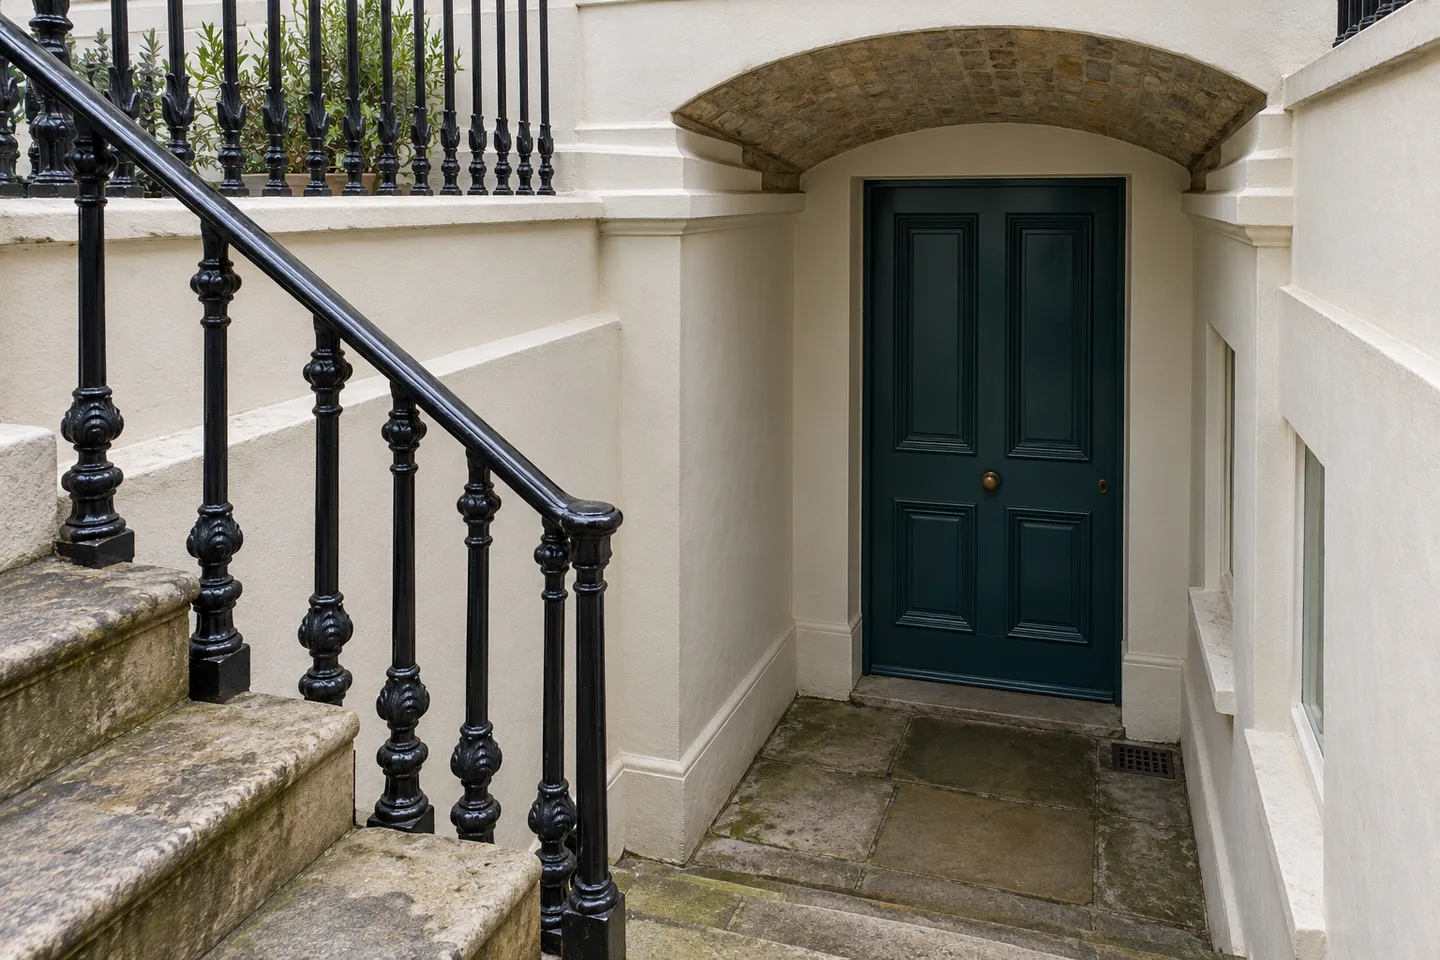
Painted ironwork, a basement door and the walls beside the steps are different surfaces in a confined setting. Describe damp patches, drainage concerns and the route into the flat before a finish is selected.
Where a vault forms part of the entrance or storage space, establish its condition and use. Decoration should follow any necessary investigation or repair, with safe access planned for the resident throughout.
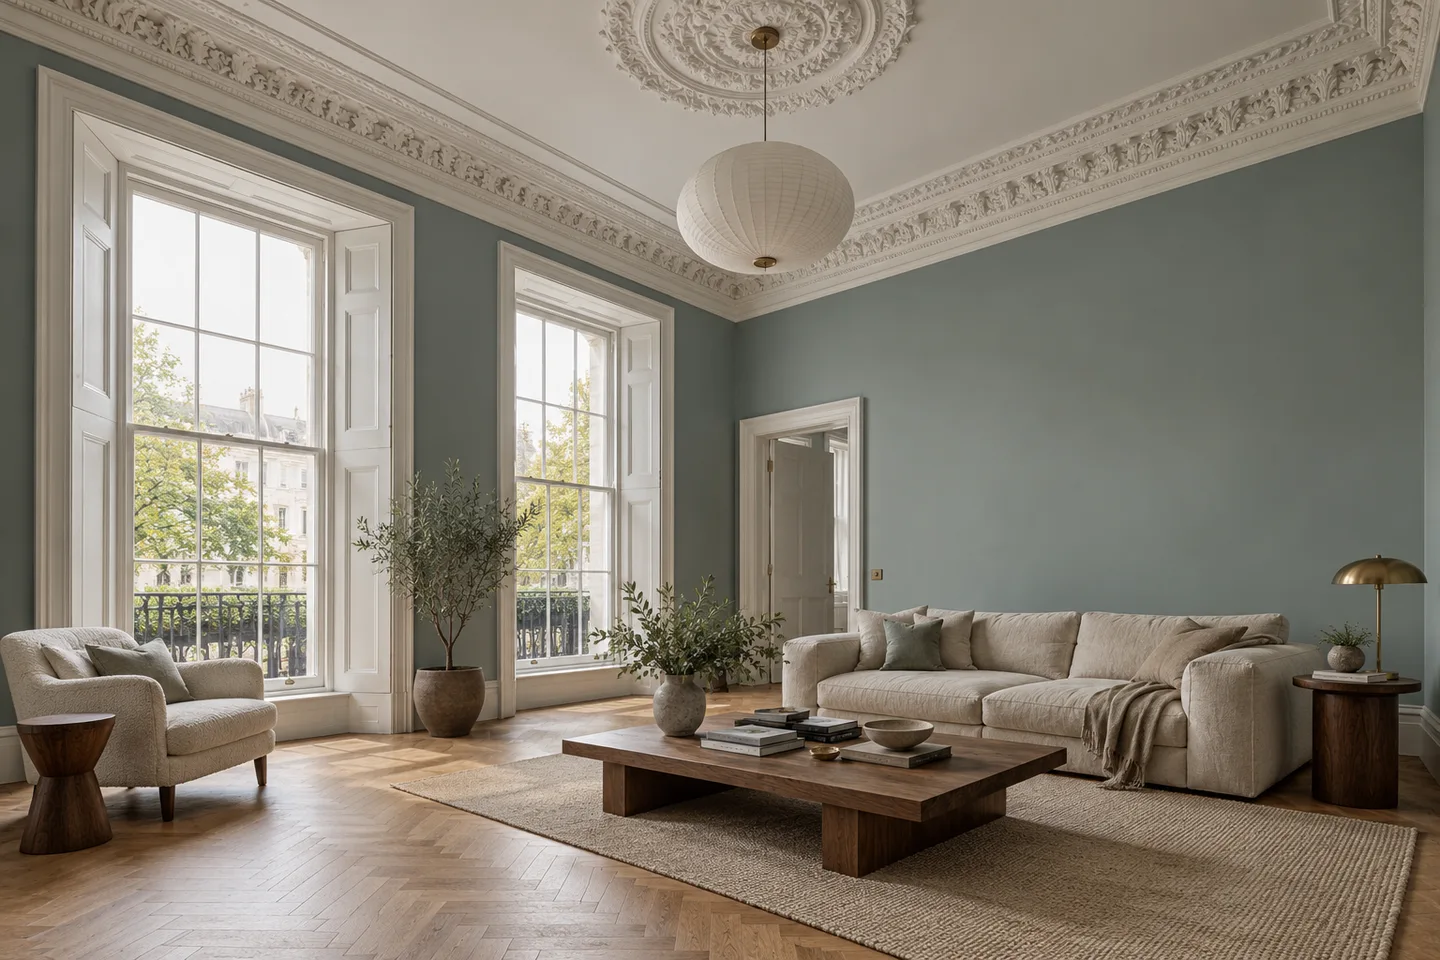
A tall sash, a deep cornice and the room beyond the doorway change how a shade is experienced. Consider the ceiling, walls and joinery together, then review samples beside the furnishings that will remain.
A few details about ownership, occupancy and existing paintwork help us understand the proposed commission.
Can several flats organise one terrace-front repaint?
Yes, an enquiry can cover a single elevation on behalf of several households. Identify who can approve the scope and colours, and distinguish common surfaces from privately maintained windows or doors. Bring any existing specification and approvals so the proposal can be considered as one coordinated instruction.
Can you consider a repaint between guest bookings?
Include the rooms, the operator’s proposed vacancy window and the furniture remaining. We can discuss the preparation, working access and return-to-use requirements against that outline. A booking gap is a starting constraint; the programme needs to be agreed after the actual scope is understood.
What should I mention about a basement entrance?
Describe the steps and carrying route, any recurring wet patches and whether the entrance must remain in use. Separate the railings, door and walls in your list. Persistent moisture or a defective surface may need another investigation or repair before decoration can be specified.
Is a different stucco colour just a decorating choice?
The building’s designation, existing approvals and the appearance of the wider terrace can affect that choice. Check the proposed colour and preparation together. Our stucco guide links to Westminster and Historic England guidance; the relevant authority must determine the position for the particular building and work.
Where is the company based?
We use the NW3 company address for correspondence: Unit 3 Palace Court, 250 Finchley Road, London NW3 6DN. Tell us the W2 work address as a separate detail, including the flat or entrance concerned, so an enquiry about one part of a divided house is clear.
Your Bayswater project
A room, a stair, an entire elevation.
Tell us which part of the property you want to repaint and who will be using it during the work. Include the W2 address and any proposed vacancy or access window.