
Bayswater Painters & Decorators
Basements, lightwells & railings
Below the terrace pavement, a small entrance can contain several different jobs: an external wall, iron railings, a stair and a door beneath an arch or vault. A useful painting proposal distinguishes those surfaces and establishes their condition before deciding what can be coated.
Discuss your project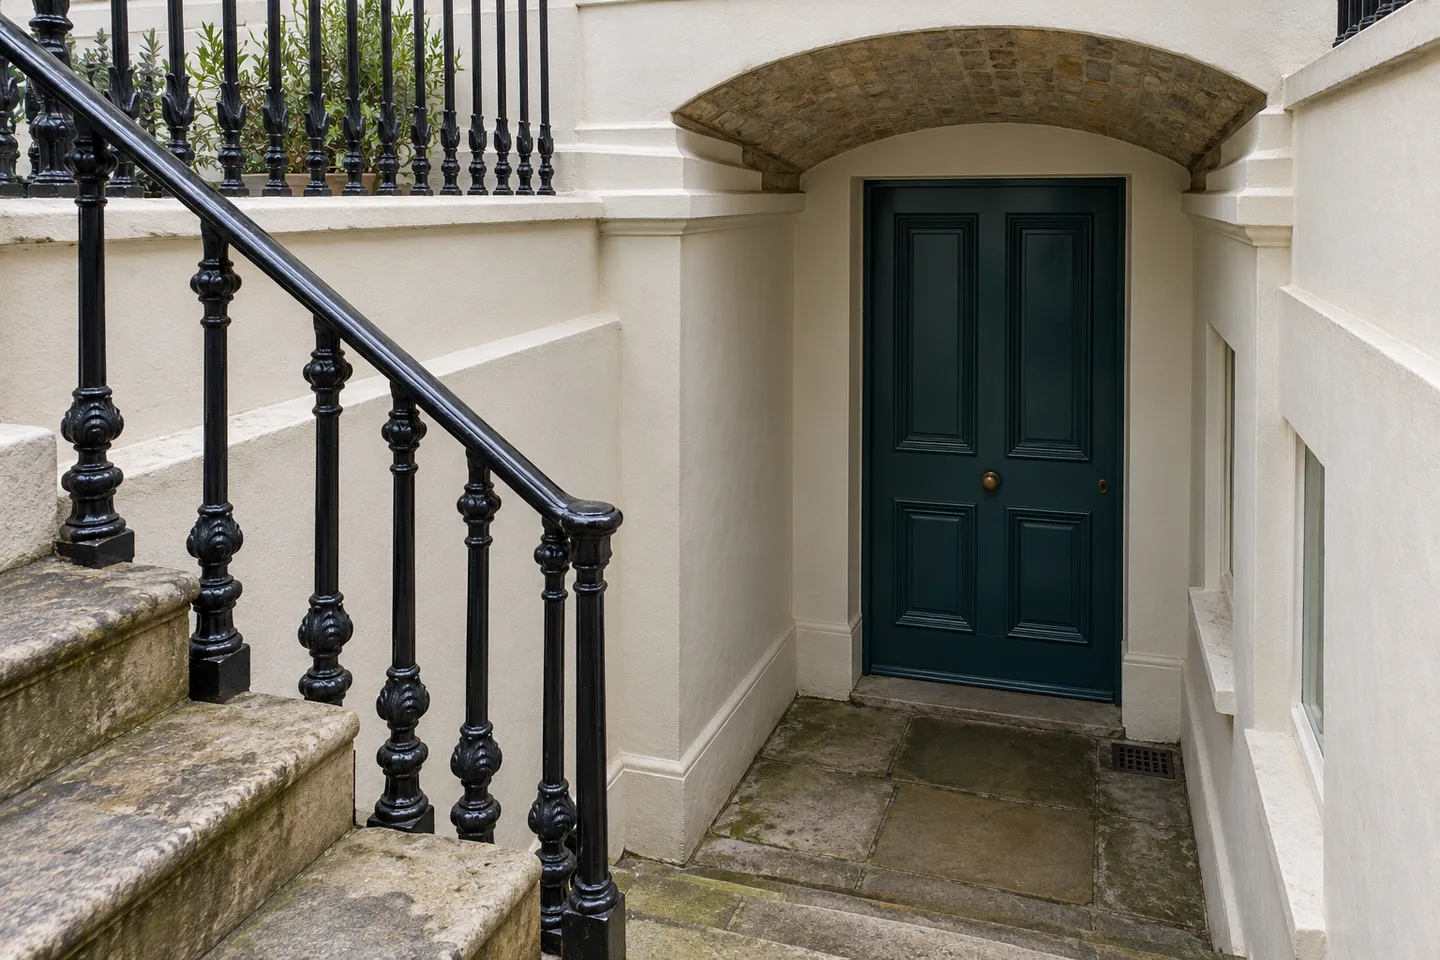
Describe what happens after rain
Send photographs of the lightwell and explain when any staining, flaking or damp patches appear. Include the base of the wall, the stair junction and the area around drainage points rather than photographing only the visible damage. If moisture or defective building fabric remains unresolved, obtain the appropriate assessment before treating decoration as the answer. A repaint brief should not imply a waterproofing solution.
Separate the vault from the open area
Show whether the recessed space is an occupied entrance, a storage vault or an area beyond the proposed works. Describe its ventilation, lighting and access restrictions for discussion. Identify the door, frame, soffit and adjoining masonry individually, noting existing finishes. Leave the treatment of uncertain or deteriorated surfaces open until they have been inspected, rather than specifying the same wall coating throughout the basement approach.
Give metalwork its own preparation allowance
Photograph railing joints, fixings, gate edges and the lower sections beside the steps. Record loose components or corrosion for assessment and distinguish repair from painting. The proposed specification should name the preparation and coating system for the metalwork, including the parts visible only from below. Confirm the approved colour and finish rather than assuming that every set of entrance railings follows the same scheme.
Keep the entrance usable at each stage
Establish whether the basement door is the occupant’s only entrance and where anyone can wait while a stage is completed. Plan protection around steps, paving and planting, with deliveries and waste removal accounted for. Discuss how door edges and gates will be worked on without leaving access arrangements uncertain. Include the return of furniture and stored belongings in the handover, rather than regarding the final coat as the entire finish.
Your Bayswater project
A room, a stair,
an entire elevation.
Tell us which part of the property you want to repaint and who will be using it during the work. Include the W2 address and any proposed vacancy or access window.
Send us the outline
Add the rooms or exterior surfaces, the current condition and the person coordinating the work.