
Bayswater · Architecture & decoration
Queensway & Westbourne Grove
A flat entrance beside a shop, a mansion-block lobby and a mews doorway each have a different pattern of movement. In this part of Bayswater, access needs to be described as precisely as the finish.
Discuss your project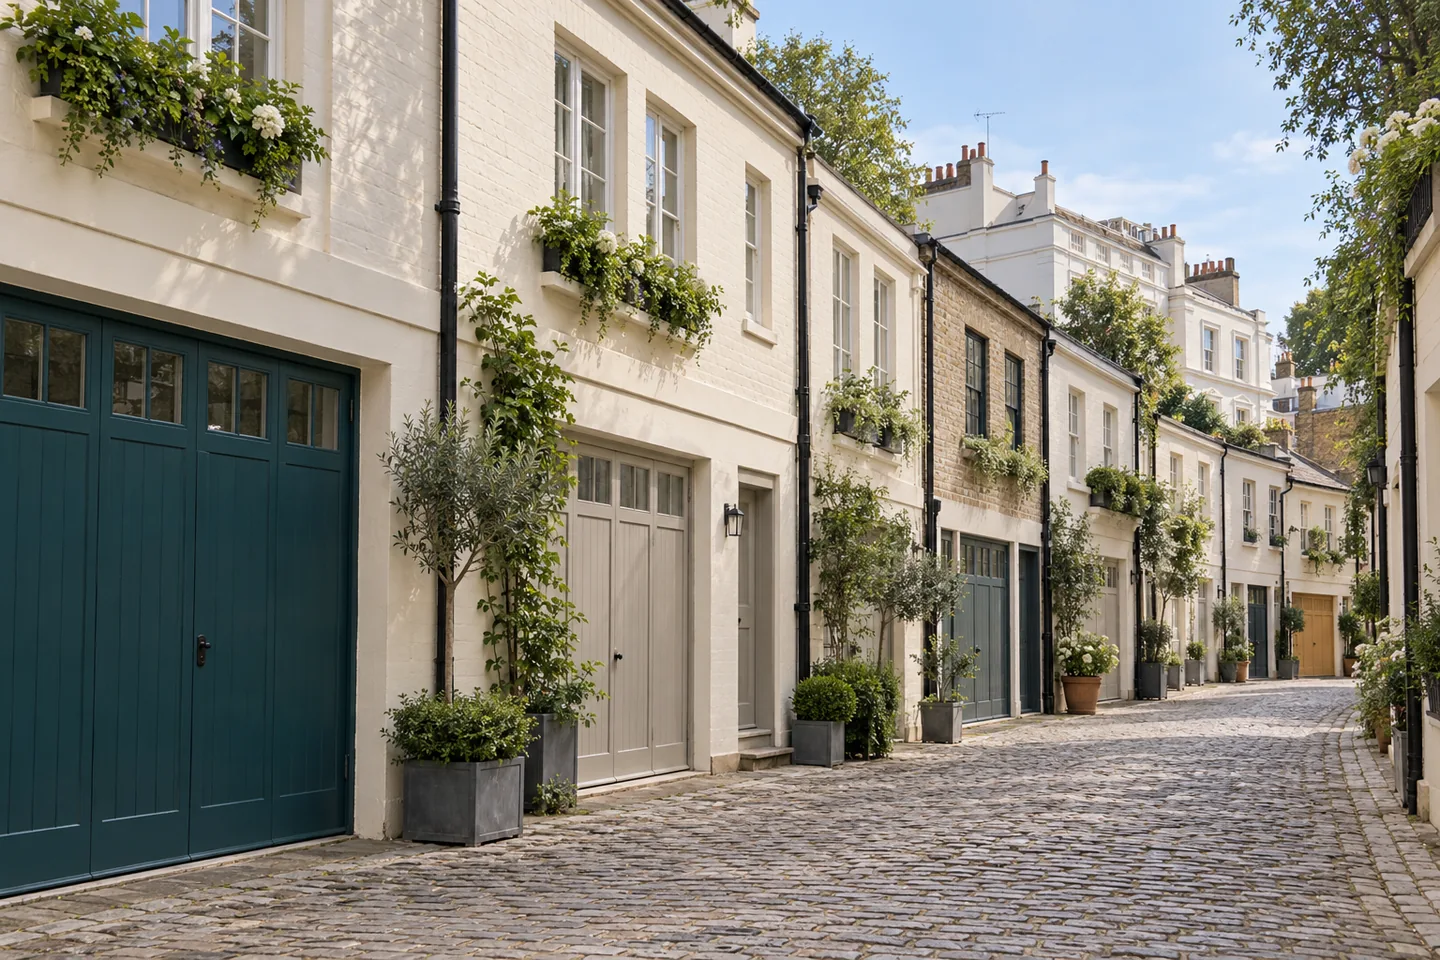
The homes above the street
Queensway's conservation audit describes retail and restaurant frontages beneath residential accommodation, with larger mansion blocks towards the northern end. For a flat repaint, establish the private entrance and carrying route first. List any shared landing included in the instruction, particularly where the business below uses a different door or different opening hours.
Check the conservation name at the property
Queensway and Westbourne are separate conservation areas. Westminster's character summary identifies Westbourne Grove's shopping frontage within the Westbourne context, alongside the residential streets to its north. Use the council map to locate the individual building: a familiar street name is not sufficient to establish the designation or any additional controls.
Sources: Westminster: conservation area character summaries; Westminster: conservation areas and mapping
Mews beyond the commercial frontage
The Queensway audit identifies smaller residential enclaves behind the main street and records granite setts in Fosbury Mews. A mews commission may involve garage doors, painted timber and a compact upper floor. Establish the limits for vehicles and materials at the entrance, and specify protection for the paving below exterior preparation.
Separate the stair from the shop
For a communal repaint, walk the complete route with the managing contact. Identify meter cupboards, service doors, handrails and changes of wall finish between floors. If the ground-floor business remains open, agree how materials will arrive without being left against its frontage. The decoration schedule should show which door faces belong to the common instruction.
Tenancy work with a clear handover
A vacant flat gives useful access, but cleaning, repairs and the incoming inventory still need an agreed order. Send a room list with the parts to retain, including any fitted cupboards, tiled kitchen surfaces or existing feature colour. Define the inspection point before furnishings return so that remaining items can be recorded while all painted surfaces are visible.
Your Bayswater project
A room, a stair,
an entire elevation.
Tell us which part of the property you want to repaint and who will be using it during the work. Include the W2 address and any proposed vacancy or access window.
Send us the outline
Add the rooms or exterior surfaces, the current condition and the person coordinating the work.