
Bayswater Painters & Decorators
Communal halls & stairs
The generous entrance to a converted terrace house can serve several front doors beyond it. Decorating that shared interior starts with its daily movements: deliveries over the tiles, pushchairs at the entrance and residents passing between floors. The finish and the sequence need equal attention.
Discuss your project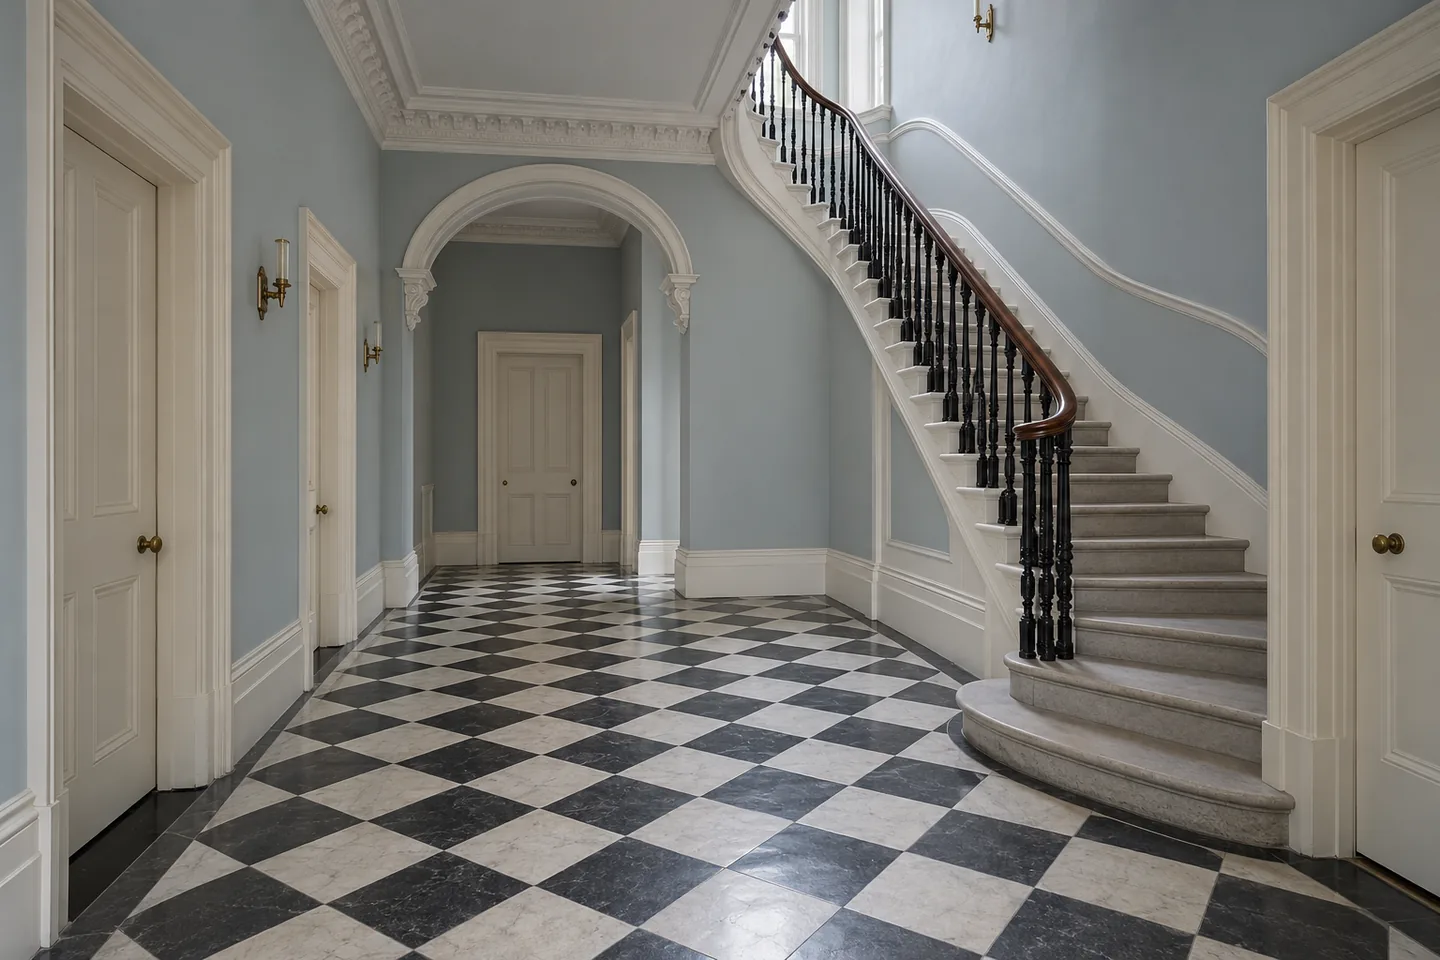
Draw a line around the common parts
An entrance hall quotation should identify more than walls and ceilings. Include the underside of each stair flight, skirtings at half-landings, meter-cupboard faces and the entrance-door surround where required. List private flat doors separately, with the relevant approvals established. For a mansion block, use floor and landing references so everyone reviewing the proposal can locate the same surface without relying on informal room names.
Let the retained finishes set the balance
Look at wall samples beside the actual floor, whether that is a black-and-white tiled entrance, stone or carpet. Check them at the darkest landing as well as beneath the fanlight. Record the treatment of cornices, ceiling roses and existing handrails explicitly. Protection for retained tiles, stair finishes and door furniture should appear in the working plan, with arrangements for removing it between stages where necessary.
Plan around the people using the stair
Give residents a proposed sequence by level and surface, with a named contact for access changes. Establish where preparation can be contained and where materials may be kept without occupying the agreed circulation route. Discuss handrail use, deliveries and any resident with particular access needs before work is booked. A single instruction to keep the building open leaves too many practical decisions until the day.
Make inspection a shared decision
Arrange the sample review with the person empowered to accept it, then record the chosen colours and finishes in one schedule. At completion, review the hall under its normal lighting and follow the stair through every landing. Identify any remaining items together. Retain the final product and colour references with the building’s records so a later maintenance instruction has a clear starting point.
Your Bayswater project
A room, a stair,
an entire elevation.
Tell us which part of the property you want to repaint and who will be using it during the work. Include the W2 address and any proposed vacancy or access window.
Send us the outline
Add the rooms or exterior surfaces, the current condition and the person coordinating the work.