
Bayswater Painters & Decorators
Stucco terraces & porticoes
A porticoed terrace is read along the street, although the instructions may arrive from several households. A Bayswater frontage repaint needs a single description of the elevation: its existing finish, the details to retain and the people who must agree the result.
Discuss your project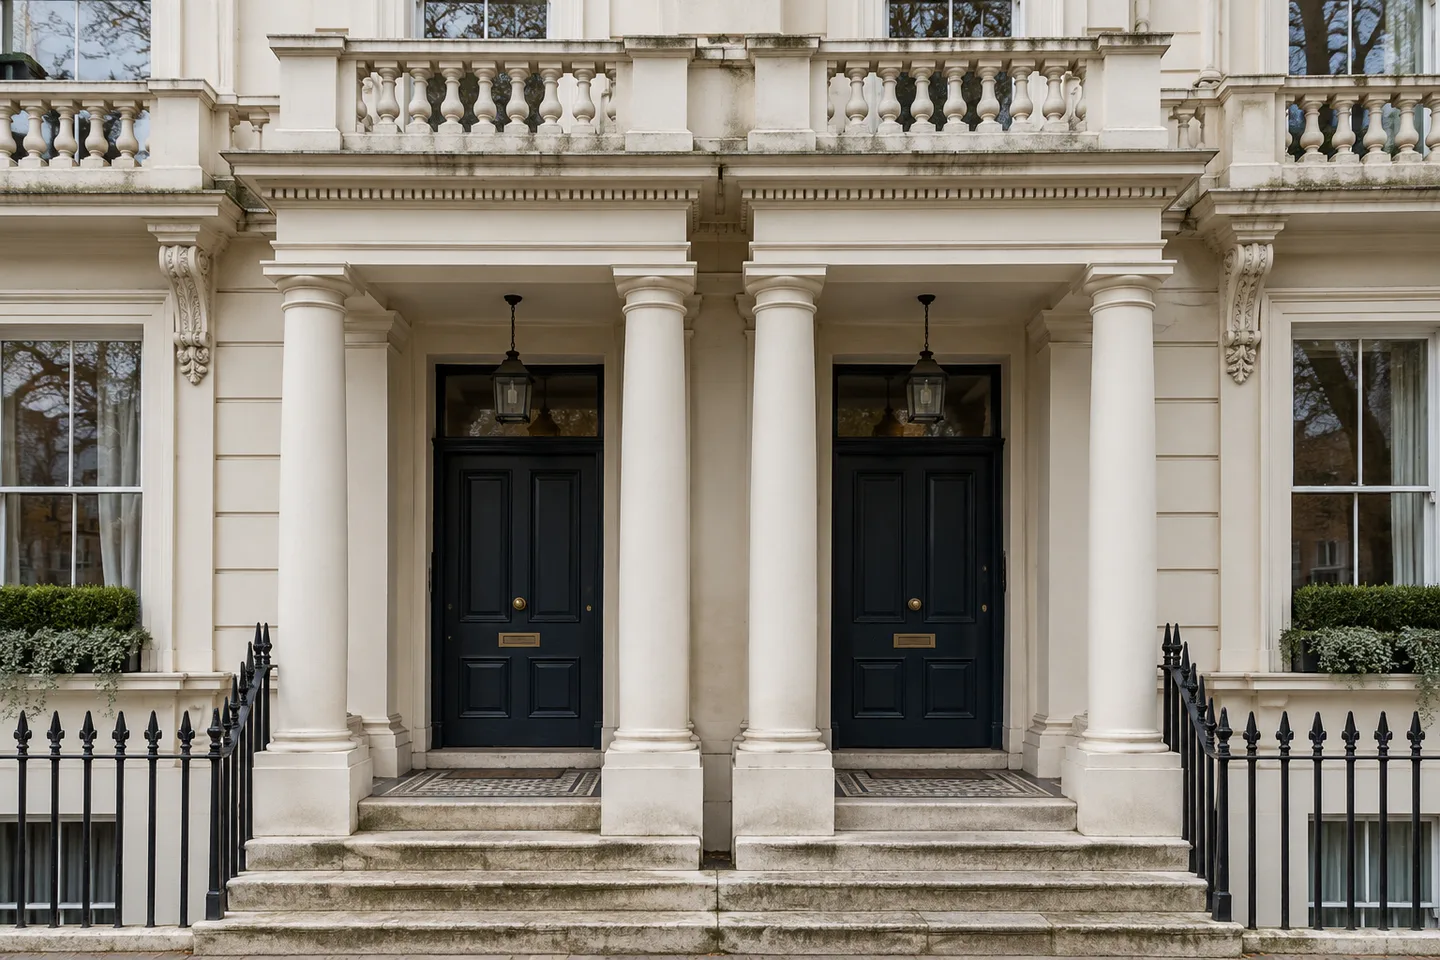
Follow the architectural divisions
The listed terrace at 2–46 Inverness Terrace combines Doric porches, balustraded first-floor balconies and basements. For a building with comparable details, mark up a photograph from pavement to parapet: column bases and capitals, porch ceiling, balustrade and recessed walls. A property boundary may cut across a continuous moulding. Use that drawing to identify the faces included, especially those concealed from a straight-on view.
Bring separate instructions into one schedule
Where a converted house has several leaseholders, nominate a contact to gather decisions before a quotation is settled. A shared-freehold company, residents’ association or managing agent may already hold an agreed specification. Ask for it. Record who approves samples, which neighbouring frontage is included, and how a change is authorised. The practical aim is to avoid different instructions reaching the same column or balcony.
Agree the coating after the condition review
Flag open cracks, hollow or loose areas, staining and earlier patch repairs at the enquiry stage. Keep any investigation or repair requirement separate from the decorative finish until its scope is understood. Ask for the proposed coating to be identified against the existing substrate and permissions. A colour reference alone does not describe preparation, compatibility or the treatment of the moulded details.
Test the complete street-facing scheme
Place proposed samples where daylight reaches both a projecting detail and a recess, then review them alongside the adjoining paintwork. Consider the porch ceiling, entrance door and ironwork together without assuming they share one finish. Settle access to windows and balconies before fixing the programme, and identify how residents will pass the entrance while the work proceeds. Unresolved colour or consent questions belong ahead of application.
Your Bayswater project
A room, a stair,
an entire elevation.
Tell us which part of the property you want to repaint and who will be using it during the work. Include the W2 address and any proposed vacancy or access window.
Send us the outline
Add the rooms or exterior surfaces, the current condition and the person coordinating the work.