
Bayswater · Architecture & decoration
Inverness Terrace & Porchester
Along Inverness Terrace, a building's public face can continue across several entrances while the rooms behind it have very different uses. Around Porchester, the brief changes again. We look at the address and the way it is occupied before defining the decorating work.
Discuss your project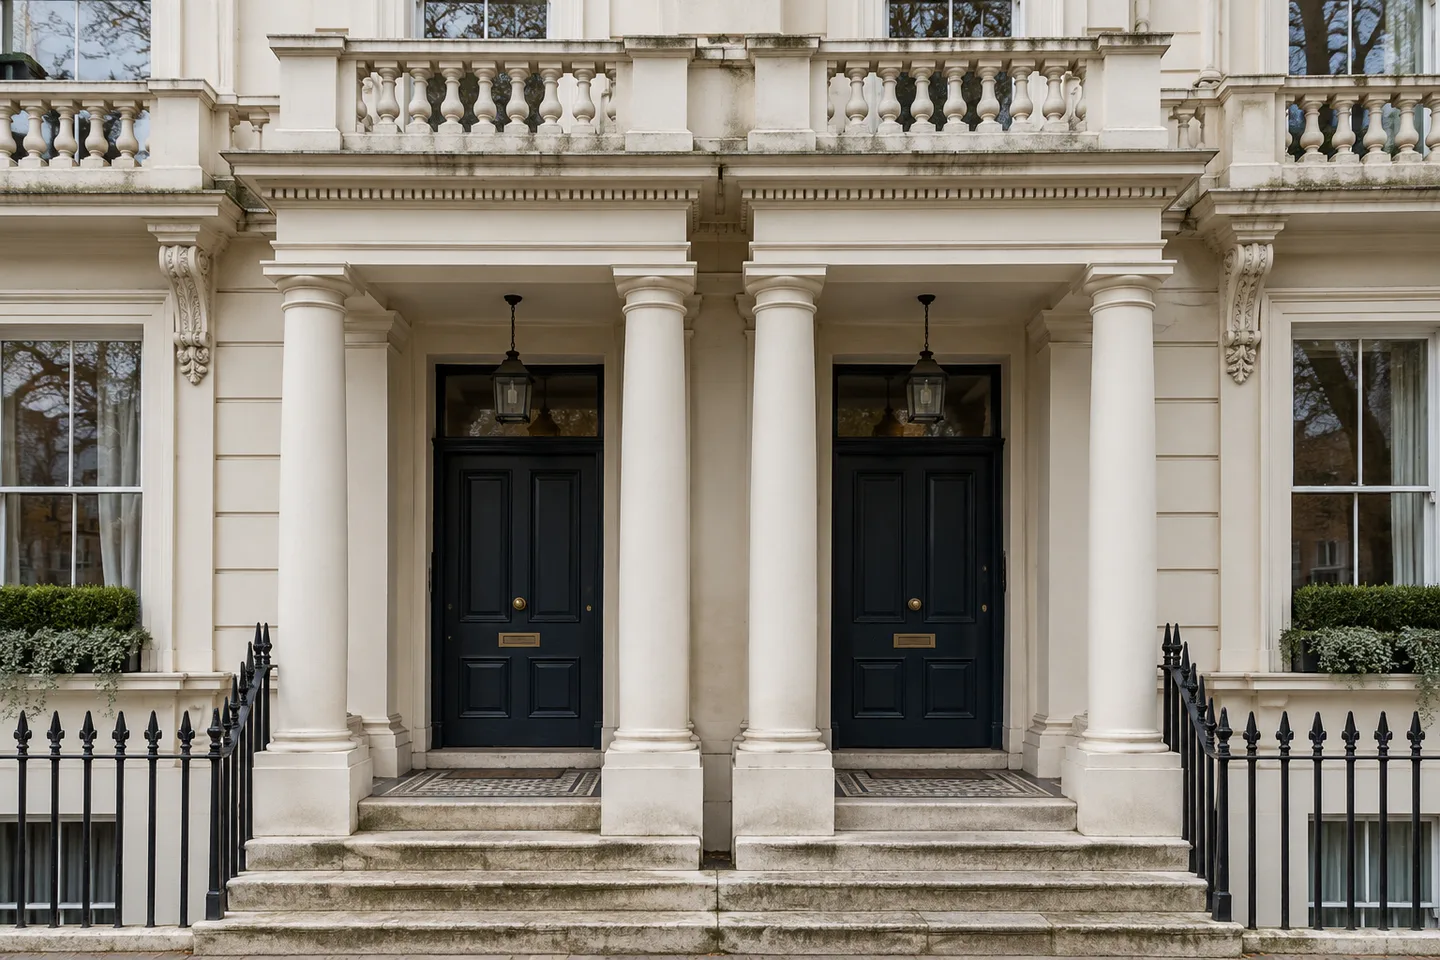
Porches and the balcony above
The listed group at 2–46 Inverness Terrace dates from around 1860. Its description includes Doric porches, a stucco balustraded first-floor balcony and cast-iron basement railings. Specify these elements separately: the sheltered underside of a porch, exposed balusters and low-level metalwork do not present the same preparation conditions.
Room releases in a hotel building
Westminster's Bayswater audit records concentrations of hotel accommodation on Inverness Terrace. For a hotel or serviced-apartment instruction, identify the exact rooms being released and their next intended use. Record access through reception, housekeeping visits and any corridor work as part of the same programme. The date a guest leaves is the start of the available window, not a promise that a full repaint can fit within it.
Porchester Terrace has its own building types
The county history describes surviving villas along Porchester Terrace, alongside later flats. Treating the street as one uninterrupted terrace would miss that variation. For a villa or paired building, include side returns, entrance recesses and garden-facing joinery in the survey rather than assuming the visible front gives the complete scope.
Sources: British History Online: Bayswater
The garden-square end of Porchester
Porchester Square Gardens is a separate local setting: Westminster records a planted square whose defining trees include London planes. For a property facing it, consider the lower windows, entrance paintwork and boundary railings together. Confirm access to every part of the instructed elevation; an outlook across the garden does not confer permission to use it for the works.
Give the basement its own access plan
If a lower-ground home, lightwell or vault entrance is part of the job, describe the steps and gates as carefully as the rooms. Photograph failing coatings and signs of water entry before proposing decoration. Agree where residents can pass while railings or door faces are being prepared, and identify repairs that must be resolved before finishing starts.
Your Bayswater project
A room, a stair,
an entire elevation.
Tell us which part of the property you want to repaint and who will be using it during the work. Include the W2 address and any proposed vacancy or access window.
Send us the outline
Add the rooms or exterior surfaces, the current condition and the person coordinating the work.