
Bayswater Painters & Decorators
Mews house painting
For a mews house, the garage door or broad ground-floor opening may occupy much of the street elevation. The painting brief needs to consider that scale alongside the smaller windows, entrance and interior, with an access plan suited to the particular mews.
Discuss your project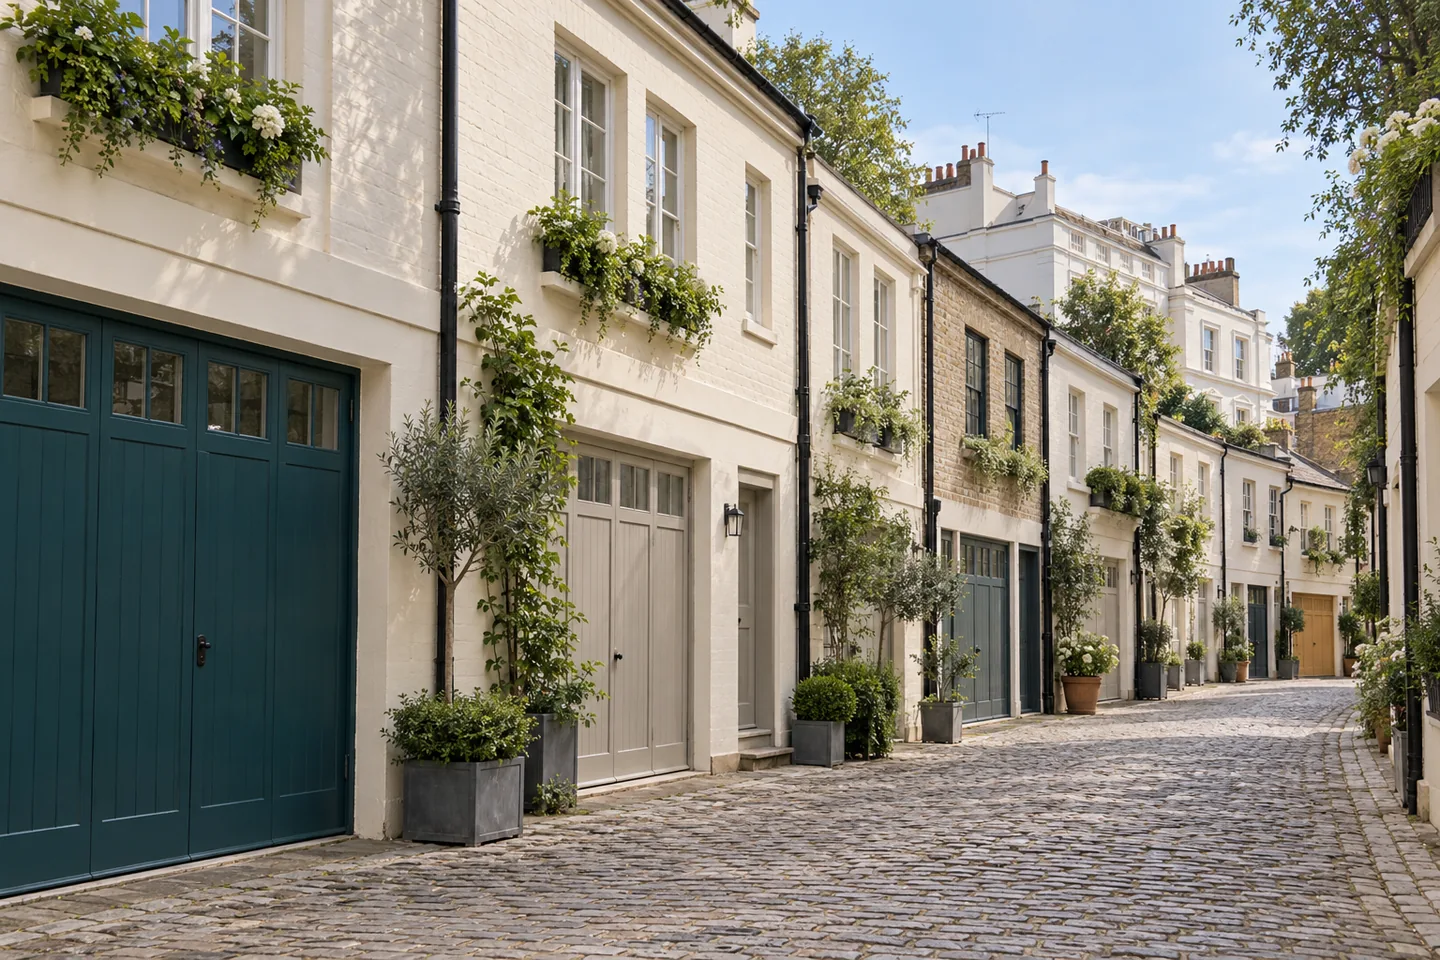
Consider the frontage from both ends of the mews
Review proposed door and window samples from across the lane as well as at arm’s length. Note whether the wall is already painted and identify any exposed brick or other material that is to remain untouched. Include hinges, frame rebates and the junctions around glazing in the discussion. A large door needs a defined treatment on its edges and reverse, not simply a colour for the front face.
Understand how the door operates
Explain whether a garage opening is still used for parking, serves a converted room or contains a newer glazed arrangement. Identify moving sections and the access needed while they are being decorated. Ask for repairs or operational problems to be assessed separately. Keep the opening method and the proposed finish in the same conversation so a door is not returned to use before its coating permits it.
Plan the interior around the stair
In a compact house, decide how furniture will move before assigning rooms to phases. Show any open stair, tight landing or built-in storage that links one floor to another. Describe whether the intended wall treatment continues through these spaces or changes at a doorway. Include cupboard interiors only where required, and specify the ceiling and joinery separately so their extent is clear in the quotation.
Respect the limited space outside
Confirm the permitted route for deliveries and whether a vehicle may stop close to the door. Mark retained paving, planted containers and neighbouring entrances on the access plan. Arrange a defined place for materials rather than assuming the lane can accommodate them. If high-level access is proposed, establish how it will fit and what permissions are needed before committing to the exterior programme.
Your Bayswater project
A room, a stair,
an entire elevation.
Tell us which part of the property you want to repaint and who will be using it during the work. Include the W2 address and any proposed vacancy or access window.
Send us the outline
Add the rooms or exterior surfaces, the current condition and the person coordinating the work.